
Spray Foam Insulation for Metal Buildings and Steel Shops
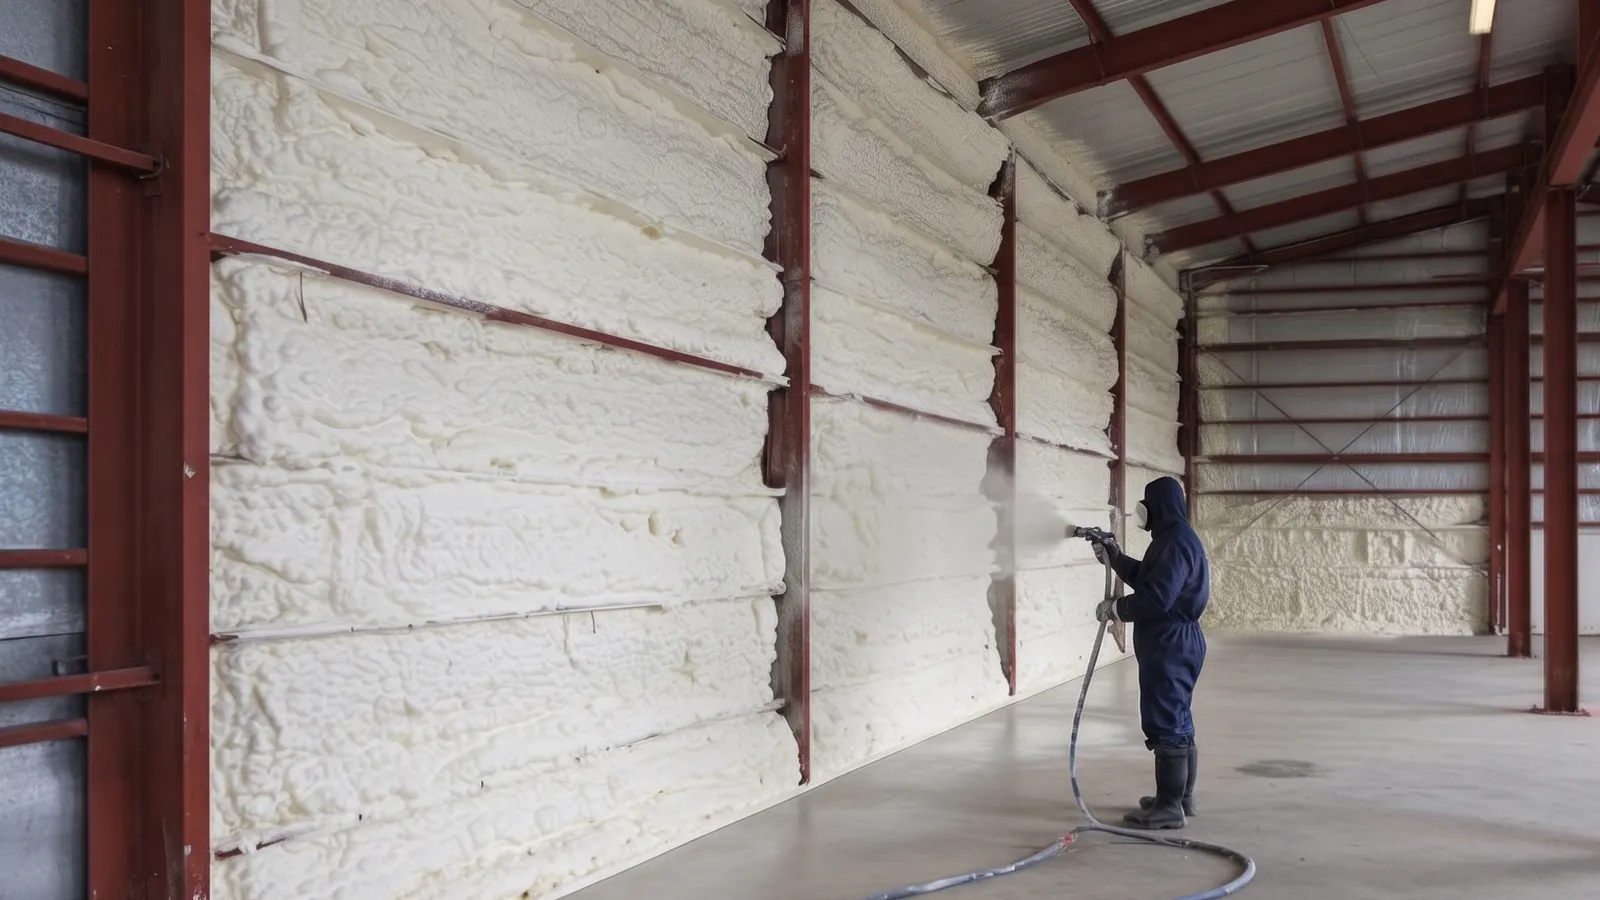
Spray foam insulation for metal buildings works best when closed-cell foam is sprayed straight onto the inside of the steel, in one continuous layer that covers the panels, the laps and the gaps at the eaves. The foam insulates, seals the air leaks and keeps warm, damp inside air off the cold metal. Before anyone sprays, two things come first: what the building is used for, and what construction type the building official puts it in. That type decides which fire-code rules apply to foam on the walls.
PolyJacks sprays closed-cell foam only, inside buildings within about 35 miles of Spring Hill, KS. This page covers how a steel frame is put together, where the foam goes and where it does not, the code path for steel, and which of our guides fits your building. If you want the service overview first, start with our spray foam insulation service.
How a steel building loses heat and drips
A bare steel skin is a thin sheet of metal with almost no resistance to heat (a free public table, Appendix A, Table A102.2.5 of the 2021 Seattle Energy Code, gives an uninsulated metal roof a default U-factor of 1.280, about R-0.8 for the whole assembly). On a cold night the panels end up colder than the room air, and moisture in that air turns to water on them. That is the "sweating" roof, and the full list of moisture sources and fixes is on why metal buildings sweat.
How a steel building is put together
Knowing the parts makes it easier to read a quote and to see where foam has to reach. The terms below are the ones used in the fiberglass industry's own install guide for metal buildings (NAIMA MB316).
| Part | What it is | What it means for foam |
|---|---|---|
| Main frames | The heavy steel columns and rafters that carry the building | Usually left bare unless the spec calls for them; foam is sprayed on the skin between them |
| Purlins | The light steel members that run across the rafters and hold the roof panels | Foam goes onto the roof panel between the purlins; how it is carried around the purlin edge follows the product maker's application guide |
| Girts | The light steel members that run across the columns and hold the wall panels | Same idea as purlins, on the walls |
| Eave strut | The member at the top of the wall where the roof starts | The joint between roof panel, wall panel and strut is an easy gap to leave open; foam fills it |
| Panel side laps | Where one steel panel overlaps the next | Air and moisture move through the laps; continuous foam covers them |
| Base angle and base trim | Where the wall panel meets the slab | The joint at the slab is a gap to close in the same pass |
Spray foam insulation for metal buildings: walls, laps and eaves
Walls. The foam is sprayed onto the back of the wall panels between the girts, then over the girt faces so the layer is unbroken. In a steel building there is no wood in this assembly: the foam goes onto steel panels and steel girts, and the product's application guide sets the surface prep and temperature limits for steel.
Laps and seams. Every side lap, end lap and trim joint is a path for air. A continuous layer of closed-cell foam closes those paths as part of the same pass. Air leaking through gaps in an insulation layer is a known cause of condensation against metal (GreenBuildingAdvisor, 2013).
Eaves, ridge and base. These are the spots most often left open. The foam fills the gap at the eave strut, closes the base where the panel meets the slab, and runs up into the ridge.
Roof. Foam on the underside of the roof panels is its own job, with its own leak check and access plan. The roof has its own page: foam on the underside of a metal roof.
Thickness. The right thickness depends on how warm and damp the building is kept, not on a rule of thumb. The method for working it out is on how thick closed-cell foam should be.
Where foam does not go
- Over old insulation. A faced fiberglass blanket or bubble foil has to come out before spraying, and PolyJacks does not remove insulation. The reasons, and how to plan it, are on insulating an existing metal building.
- Over sprinkler heads, smoke or heat detectors, or into flues and appliance clearances. These stay clear on every job. Electrical boxes, wiring and fixtures are handled the way the product maker's guide says. The full before-we-spray list is part of book a free on-site measurement.
- Outside the building. We spray interiors. Insulating from the outside is roof and siding work.
Code path: construction type first
Treat this as a list of questions for your building, not a ruling on it: the building official sets the construction type and decides what applies. Section numbers below follow the 2018 IBC in the UpCodes Kansas viewer. Your office may enforce another edition, so ask which.
Step 1: What construction type is the building? The IBC sorts buildings into five types. Types I and II are those whose main building elements are noncombustible materials (IBC 602.2, chapter 6). Many all-steel buildings fall into Type II for that reason, but only the building official can say so for yours. A wood post-frame barn is usually Type V, which follows a different path; that is covered on pole barn spray foam.
Step 2: If it is Type I, II, III or IV, the exterior-wall rules apply. Under IBC 2603.5, exterior walls of these types, at any height, must meet all of 2603.5.1 through 2603.5.7. That list covers fire-resistance ratings, a thermal barrier, potential heat, flame spread and smoke, a fire-propagation test, labels and ignition. The fire-propagation item, 2603.5.5, reads: "The exterior wall assembly shall be tested in accordance with and comply with the acceptance criteria of NFPA 285." In plain words: on the walls, the exact foam-and-wall combination may need a listed NFPA 285 test. A thermal barrier alone does not meet 2603.5.
Step 3: Is there a one-story route? IBC 2603.4.1.4 lets foam go on one-story exterior walls without a thermal barrier, and 2603.5 lists the same buildings as exceptions to the NFPA 285 test. To use it, all of these must hold:
- the building is one story;
- the foam's flame spread index is 25 or less and its smoke index 450 or less;
- the foam is no more than 4 inches thick;
- the foam is covered by aluminum or corrosion-resistant steel of the thickness the section names;
- the whole building has an automatic sprinkler system under IBC 903.3.1.1.
The section does not spell out which face of the foam the metal must cover. When foam is sprayed from inside onto the back of the wall panel, the room face of the foam is bare. Ask the building official, in writing, whether this route applies to foam sprayed from inside before relying on it; until then, plan on a thermal barrier.
Step 4: Otherwise, a listed assembly or a written approval. The default in 2603.4 is an approved thermal barrier between the foam and the building's inside, with 1/2-inch drywall as the code's example, unless 2603.4.1 or 2603.9 provides otherwise. The other way out is 2603.9, which accepts bare foam when large-scale tests approve the specific assembly (the section names NFPA 286, FM 4880, UL 1040 and UL 1715). For a product, that approval usually appears as a listing in its evaluation report. How a thermal barrier differs from an ignition barrier, and what has to cover the foam, is laid out on thermal and ignition barriers.
Questions to take to the building official
- What construction type is this building, and which IBC edition do you enforce?
- Do the exterior walls fall under 2603.5, and will you accept the product's listed NFPA 285 assembly, if it has one?
- If the building is one story and sprinklered, do you accept the 2603.4.1.4 route for foam sprayed from inside?
- Do you need a permit for insulation work on this building?
Nothing on this page replaces your building official's answer for your building.
Who does the work
Spray foam insulation is a new PolyJacks service line run by its own crew and rig. No insulation job is finished yet, so nothing here describes past buildings. The rig is the POLY 10 with a PMC PH-2 proportioner and 200 feet of heated hose, and a scissor lift reaches roof and upper wall steel. Our own lift covers ceilings up to 24 feet; a taller building can be done with rented equipment, planned job by job.
Which page fits your use
Metal buildings get used in very different ways, and the use changes the answer. Pick the one closest to yours.
| If your building is... | What changes | Read |
|---|---|---|
| A heated shop where you weld, grind or run equipment | Hot work near foam, heat kept on for hours | insulating a heated workshop |
| Unheated storage or a machine shed that drips | Moisture control matters more than heat | why metal buildings sweat |
| A warehouse, office or other commercial steel building | Submittals, phased work, people in the building | commercial spray foam insulation |
| A shipping container | Thin corrugated walls and every inch of width counts | insulating a shipping container |
| An airplane hangar | Hangar code sections and large doors | insulating an airplane hangar |
| A quonset or arch building | Curved surface, no separate walls and roof | insulating a quonset hut |
| A metal garage or enclosed carport kit | Light framing and small size | insulating a metal garage kit |
| Not built yet | Factory insulation, insulated panels or foam later | ordering a new metal building |
| Already insulated with an old blanket | What comes out first and why | insulating an existing metal building |
| A wood post-frame barn, not steel | Wood girts and a different code type | pole barn spray foam |
Still choosing between foam and other materials? See metal building insulation options compared. For what moves the size of a quote (area, thickness, access, prep) without a price list, see metal building spray foam cost factors. For the product itself, see closed-cell spray foam.
FAQ
Is spray foam good for metal buildings?
For condensation control and air sealing it usually is, when closed-cell foam is continuous on the steel at the thickness our condensation check gives. The limits are real: a gap at a lap, a missed eave or a thin spot leaves cold steel where damp air can still reach it, and moisture will collect there. Foam is not the answer for every building either; a cold storage shed with no moisture problem may need nothing. The thickness method is on how thick closed-cell foam should be.
Will spray foam stop my steel building from rusting?
No one can promise that. Foam that is continuous and fully bonded reduces condensation on the steel it covers, and less water on the steel means less of the wetting that drives corrosion (the metal-building insulation trade group lists corrosion among the problems moisture causes in steel buildings: NAIMA MB306). Foam does not treat rust that is already there. Surface prep follows the product maker's guide, and badly rusted panels are a repair question before they are an insulation question.
Can a steel liner panel count as the thermal barrier over spray foam?
Only if a tested assembly or the one-story sprinklered route covers it. There are two ways that can happen. First, the exact foam-and-liner-panel assembly is approved from large-scale testing under IBC 2603.9 (NFPA 286, UL 1715, FM 4880 or UL 1040), or it is listed in the product's evaluation report. Thin steel shows up in IBC 2603.4.1.6 too, but that list covers attic-type spaces entered only to service utilities; it is an ignition barrier for those spaces, not a 15-minute thermal barrier for a room. And the steel has to be on the room side of the foam: the outside skin of a building sprayed from inside does not count.
Do the walls of a steel building need an NFPA 285 tested assembly for spray foam?
Usually yes, if the building official classes it Type I, II, III or IV. Under IBC 2603.5 (2018 edition; ask which edition your office enforces), those exterior walls must meet 2603.5.5, the NFPA 285 test, along with the rest of 2603.5. The exceptions are the one-story sprinklered route and certain walls covered with masonry or concrete. A thermal barrier alone does not satisfy 2603.5.
Book a free on-site measurement
The road view shows nothing about a building's insulation, so the estimate begins on site. We take the wall and roof dimensions, mark the laps and eaves, and list old insulation, wiring, fixtures, sprinkler heads and detectors, then ask how the building is used. You get a written estimate after the visit. The visit is free.
Book a free on-site measurement
Pick "Spray foam insulation" on the booking form. We work within about 35 miles of Spring Hill, KS. The visit is described step by step at book a free on-site measurement.
Who wrote this: PolyJacks spray foam team. Last updated: October 27, 2026. How it was made: drafted with AI assistance from the sources below, then checked against each source.
Sources
- IBC 2018 chapter 26 on plastics, sections 2603.4, 2603.4.1.4, 2603.4.1.6, 2603.5, 2603.5.5 and 2603.9 (UpCodes Kansas copy): up.codes
- IBC 2018 chapter 6 on construction types, section 602.2 (UpCodes Kansas copy): up.codes
- NAIMA install guide for fiber glass in metal buildings, MB316: insulationinstitute.org
- NAIMA fact sheet on moisture and metal building insulation, MB306 (Insulation Facts #26): insulationinstitute.org
- Seattle Energy Code 2021, Appendix A, Table A102.2.5, default metal roof U-factors: seattle.gov
- GreenBuildingAdvisor, "Metal building and condensation" (Q&A, 2013): greenbuildingadvisor.com
Ready for a measurement?
Book a free on-site visit. We measure first, then quote in writing.
Book a free on-site measurement
We measure the building first, then you get a written quote. Prefer to talk? Call (913) 713-7794.