
Quonset Hut Insulation: Insulating an Arch Steel Building with Spray Foam
Quonset hut insulation with closed-cell spray foam works because a sprayed liquid does not care that the wall is curved. The foam is applied to the inside of the arch panels and expands into one continuous layer, with no framing, furring or batts to hold. That is why it comes up so often for arch buildings: a Quonset has no purlins or girts for a blanket to hang from.
Three things are different from a straight-walled steel building. The area to be sprayed comes from the arc, not from the floor footprint. The bolted seams run the full length of the arch and need a look before they are buried. The end walls are a separate assembly, and they are often not steel.
PolyJacks sprays closed-cell foam only, inside buildings within about 35 miles of Spring Hill, KS. For a straight-walled building, start with spray foam for metal buildings; this page covers only what the curve changes.
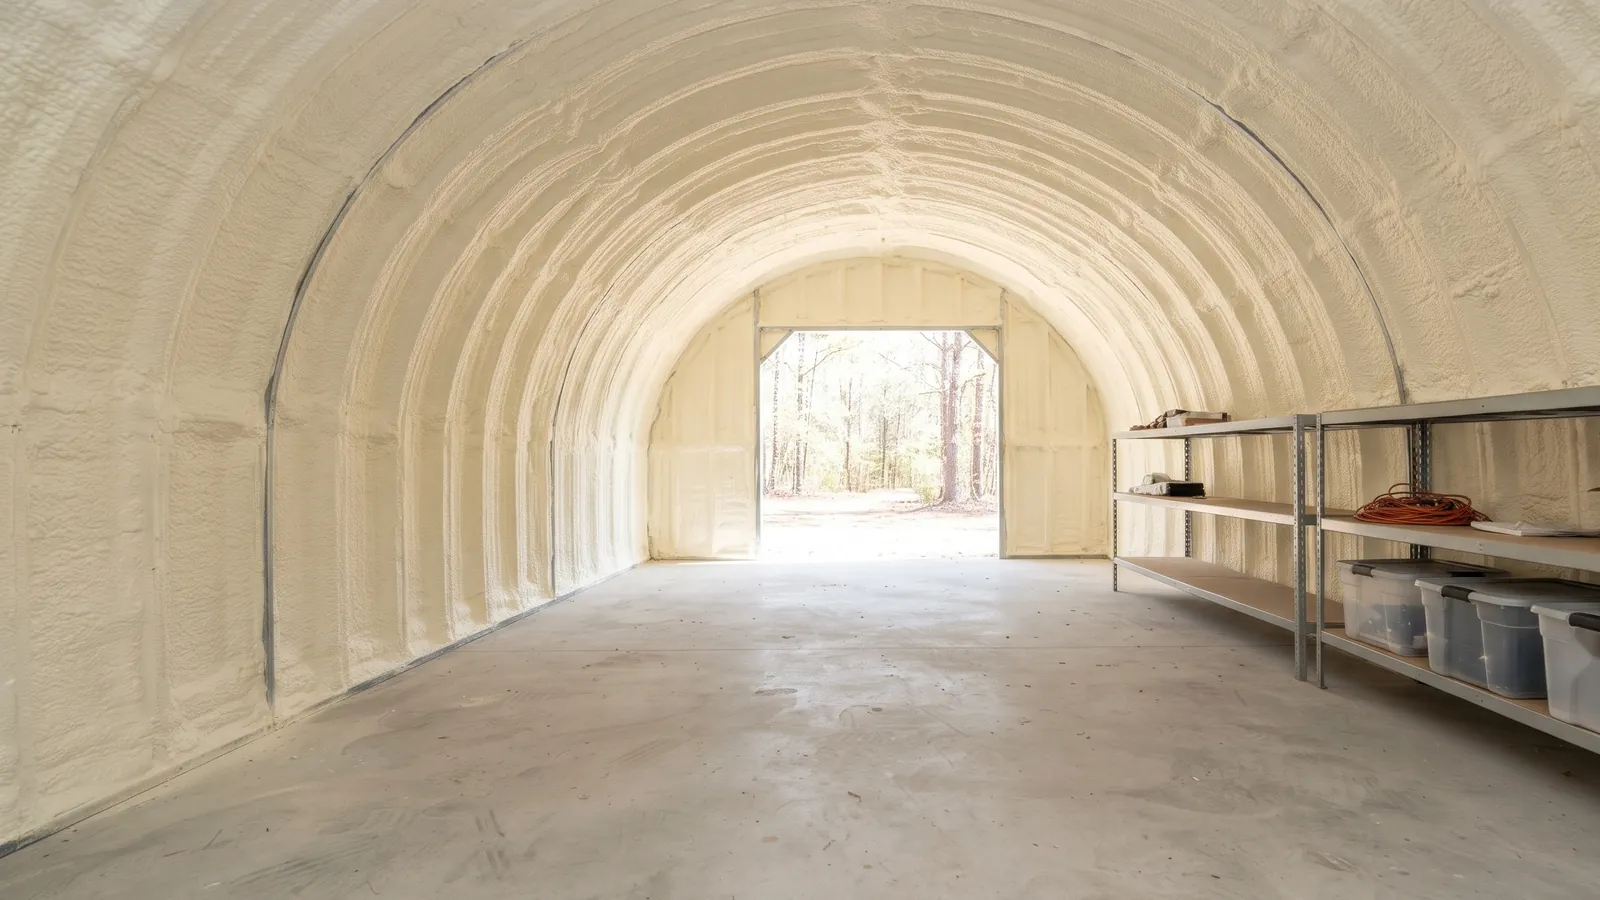
Quonset hut insulation: why an arch is different
An arch building is built from curved corrugated steel panels that are bolted together into arches, and the arches are bolted to each other. One manufacturer's guide to how these buildings go together describes the whole thing as arch panels bolted into arches, with no interior columns (SteelMaster, anatomy of a Quonset). In a typical arch the roof and the sidewall are the same sheet of steel. There is no eave strut, no purlin line and no girt line, so the places a gable building hides its gaps are not there.
What that changes for insulation:
- Nothing to hang a blanket on. Fiberglass in a straight-walled building rests on purlins and girts. On a curved panel it has to be held some other way, which is why a sprayed layer is the usual answer.
- The dew-point problem is the same. The steel is still the coldest surface in the building on a cold night. The moisture mechanics are on why metal buildings sweat and are not repeated here.
- Everything is roof. On a semicircular arch there is no vertical wall. The whole shell faces the night sky, which matters for how much foam the condensation check asks for, covered below.
- One reader's rule of thumb comes from a building editor. Martin Holladay, then editor of the GreenBuildingAdvisor site, answered a reader asking about this exact building by calling closed-cell spray polyurethane probably the best option for a metal Quonset hut (GreenBuildingAdvisor Q&A, March 2015). That is one expert's opinion in a forum answer, not a test result, and the same thread contains other methods, such as a layer of foam outside plus interior insulation. It tells you what builders discuss, nothing more.
GreenBuildingAdvisor is a US site and its answers are about building physics, so they apply in Kansas and Missouri as they do anywhere. Weather-specific advice would not carry over, and none is taken from it.
What the foam does not fix on an arch
Honest limits first, because a curved building invites bigger promises than it should get:
- A foam layer cannot straighten a leaking seam. It can hide one. See the seam section.
- It does not make the building a living space. Conversions of Quonsets to homes were once popular and, according to a long-time GreenBuildingAdvisor editor, the trend faded without leaving many successful examples (GreenBuildingAdvisor, 2015). Residential use brings energy-code, egress and barrier questions that belong to the building official, not to a spray crew.
- It does not stop moisture rising from a bare or cracked floor. That is a source to find first, using the ladder on the sweating-roof page.
- We do not remove an old blanket or liner. If one is already hanging in the arch, see insulating an existing metal building.
The arch-area formula
Spray foam is estimated by surface, so the first number to get right is the area. A common mistake with an arch is to use the floor footprint. The curved shell has more surface than the floor under it.
For a semicircular arch, the curved surface is:
> area of the arch = pi x radius x length, where radius = half the width
Each end wall is a half circle:
> area of one end = pi x radius squared / 2
Both are plane geometry, so they hold in any state. An illustration with made-up round dimensions, not a real building:
| Illustration | 40 ft wide x 60 ft long | 30 ft wide x 40 ft long |
|---|---|---|
| Radius | 20 ft | 15 ft |
| Floor footprint | 2,400 sq ft | 1,200 sq ft |
| Curved arch surface (pi x r x length) | 3,769.9 sq ft | 1,885.0 sq ft |
| Two half-circle ends (2 x pi x r squared / 2) | 1,256.6 sq ft | 706.9 sq ft |
| Flat-plane total | 5,026.5 sq ft | 2,591.9 sq ft |
Notice that the arch alone comes to about one and a half times the footprint (pi divided by 2, about 1.57). Both columns are computed from the formulas above.
What the numbers leave out is the same as on any steel building. The figures are flat-plane areas. The corrugation has more surface than a smooth curve, and the ribs, bolt lines and any base angle are extra. The visit measures the real surface. A flatter arch than a full semicircle, or one that sits on short straight sidewalls, needs the arc length from the width and the rise; the metal building surface-area calculator handles those shapes and subtracts door openings.
The area then feeds the thickness, not the other way round. How thick the foam must be comes from the condensation check on how thick closed-cell foam should be, and the estimate follows from area and thickness together.
Seams and end walls
The bolt seams
Arch panels overlap along their long edges and are fastened through the overlap. One maker describes the overlap as 9 inches or more, so water runs over the ribs and down, and says it does not require a sealant to shed rain (SteelMaster, anatomy of a Quonset). That is the maker's design intent for a new, clean building. A building that has been up for years can behave differently: bolts loosen, washers age, and the arch flexes with wind.
Foam sprayed over a weeping seam hides the leak, and the water then runs between foam and steel where nobody can see it. A seam check before spraying is cheap compared with that. A practical sequence for the walk-through:
- Look along every seam line from inside for rust streaks, water trails or stained dust below a bolt.
- Note bolts that are missing, stripped or spinning free. These are repairs, not insulation work.
- After a rain, go back and look again. A dry inside after a dry week proves nothing.
- Anything that leaks gets fixed before foam, by the building owner or a roofer. The same leak-check logic for a gabled roof is on foam on the underside of a metal roof.
The arch-to-wall junction and the base
Where the arch meets the foundation or a short sidewall, there is a transition detail. One manufacturer describes Z-flashing tucked under the arch panels and over the end wall, with butyl tape or flexible polyurethane to allow for thermal movement (SteelMaster, choosing end walls). Foam at the base closes the gap between panel and slab or curb in the same pass. What the floor and curb are made of is worth knowing at the visit, because foam bonds to a clean, dry surface and not to a wet one.
The end walls
The arch and the end walls are different assemblies. The same manufacturer lists five end-wall styles: steel arched panels, framed stud walls, glass curtain walls, masonry, and a mostly open bay with roll-up doors or screens (SteelMaster, choosing end walls). So an end wall might be steel, wood studs, masonry, glass or a door. That matters in four ways:
- Steel end walls take foam on the inside face, the same as the arch.
- Framed end walls have cavities and a sheathing layer. They are a stud-wall question, with a different fire-code path from a steel skin, and the answer depends on what faces the room.
- Glass and doors are not sprayed and are taken out of the area.
- Masonry has its own moisture behavior.
Take the end walls off as separate items when counting area. Ask the maker or the original builder which type you have. If the end walls are wood-framed, spray foam in pole barns covers the wood side.
Condensation on curved steel
Because the arch is one continuous roof, every square foot sees the night sky. On a clear night, outside surfaces of a roof can fall below the air temperature (the physics is explained by GreenBuildingAdvisor's night-sky radiation article, Martin Holladay, 2017), and the inner face of a bare arch follows. The foam has to keep the room face of the foam warm enough that room air cannot condense on it.
Holladay put that requirement in one sentence in a 2012 answer about a Quonset sandwich-wall idea: the foam must be thick enough to keep the interior surface of the foam above the dew point in winter (GreenBuildingAdvisor, 2012). Note the wording: it is the surface of the foam that matters, not the steel. Thin foam over steel with a large temperature difference is the failure case.
To work it for your own building:
- Pick the warmest and most humid condition the building will be held at.
- Find the dew point for that condition on the dew point calculator.
- Find the foam thickness that keeps the foam's room face above it, using the method on how thick closed-cell foam should be, where the steps and check vectors are written out.
If the building is heated with an unvented fuel burner or has livestock, hay or a fresh slab, the moisture source is larger than any thickness will carry; see why metal buildings sweat first.
Foam, code and what covers it
A Quonset is a steel building as far as the fire code is concerned, but the building official decides construction type and use. For an occupied or work space, the foam normally needs a covering or a tested assembly, and the arch gives no special exemption. The question list is on what must cover spray foam. An unoccupied storage hut may fall under a different set of rules; this page cannot say which, and nobody should assume.
Agricultural buildings in Kansas may have separate rules; the exemption page is Kansas agricultural building exemption. Call your city or county building office with the building's use before you plan work.
Where we stand on this building type
Spray foam insulation is a new PolyJacks service line run by its own crew and rig. We have not yet finished an insulation job, so nothing here describes past jobs on arch buildings. Our equipment is the POLY 10 rig, with a PMC PH-2 proportioner and 200 feet of heated hose, and a scissor lift. Our own lift covers ceilings up to 24 feet, and taller work means renting equipment, decided job by job. We do not do crawl spaces, insulation removal, blown-in or open-cell work.
If the arch is a candidate for one of the other options, such as a liner system or rigid board inside, the comparison is on metal building insulation options compared.
FAQ
What is the best way to insulate a Quonset hut?
Closed-cell foam sprayed to the steel is the common answer because it follows the curve with no framing. A GreenBuildingAdvisor editor called it probably the best option for a metal Quonset hut in a 2015 reply, which is one expert's view and not a test. The limits are cost, how well the seams were checked first, and covering the foam where the code requires. Other methods exist, including a layer of foam outside the shell with interior insulation, but they are builder discussions, not products we spray.
How much area is the inside of a Quonset hut?
For a semicircular arch it is pi times half the width times the length, plus the two end walls, each a half circle. A 40 ft by 60 ft semicircular illustration comes to 3,769.9 sq ft of arch and 1,256.6 sq ft of ends, and that is flat-plane only: corrugation is not included. A flatter arch or one with straight sidewalls needs the arc length. Use the calculator.
Can foam be sprayed over a leaking bolt seam?
It can be, and it should not be. Foam hides a leak without stopping it, and the water then travels between foam and steel. Fix the leak first.
Do the end walls get the same foam?
Steel end walls do. Framed, glass or masonry ends are different assemblies and are measured and decided separately.
Book a free on-site measurement
A drive-by cannot tell what is inside a building, so the estimate starts with a visit. We measure the arch, note the seams and the bolts, identify what the end walls are made of, and look at the floor and any old insulation. You get a written estimate after the visit. The visit is free. How it works is on how to book the measurement visit.
Book a free on-site measurement
Pick "Spray foam insulation" on the booking form. We work within about 35 miles of Spring Hill, KS.
Who wrote this: PolyJacks spray foam team. How it was made: drafted with AI assistance from the sources below, then checked against each source.
Sources
- SteelMaster, "Understanding the Anatomy of a Quonset" (manufacturer guide): steelmasterusa.com
- SteelMaster, "Your Guide to Quonset Hut Endwalls" (manufacturer guide): steelmasterusa.com
- GreenBuildingAdvisor, "How would you insulate a metal Quonset hut?" (Q&A, March 2015): greenbuildingadvisor.com
- GreenBuildingAdvisor, "Insulating a Quonset hut: can we make a sandwich?" (Q&A, 2012 and 2015): greenbuildingadvisor.com
- GreenBuildingAdvisor, "Night sky radiation" (Martin Holladay, 2017): greenbuildingadvisor.com
Ready for a measurement?
Book a free on-site visit. We measure first, then quote in writing.
Book a free on-site measurement
We measure the building first, then you get a written quote. Prefer to talk? Call (913) 713-7794.