
Pole Barn Spray Foam Insulation: Wood Frame, Steel Skin, Code Path
Pole barn insulation with closed-cell spray foam is possible. The foam goes on the inside face of the steel panels and on the wood framing behind them, as one continuous layer, within the temperature and wood-moisture limits in the maker's application guide. It cuts air leaks, insulates, and keeps damp room air off the cold steel.
A pole barn is not a steel building with wood in it. The posts, girts and purlins are wood, and the walls are usually a different construction type under the building code, so the fire-code path differs from the one on our steel-building page. Three checks decide the job: the wood's moisture content, whether a condensation blanket already hangs under the roof steel, and what the building official says covers the foam.
PolyJacks sprays closed-cell foam only, inside buildings within about 35 miles of Spring Hill, KS. If you are looking for pole barn insulation near Spring Hill, that is the radius we serve. Open-cell, blown-in and tear-out of old insulation or fabric are outside what we do. Our service overview is spray foam insulation from PolyJacks.
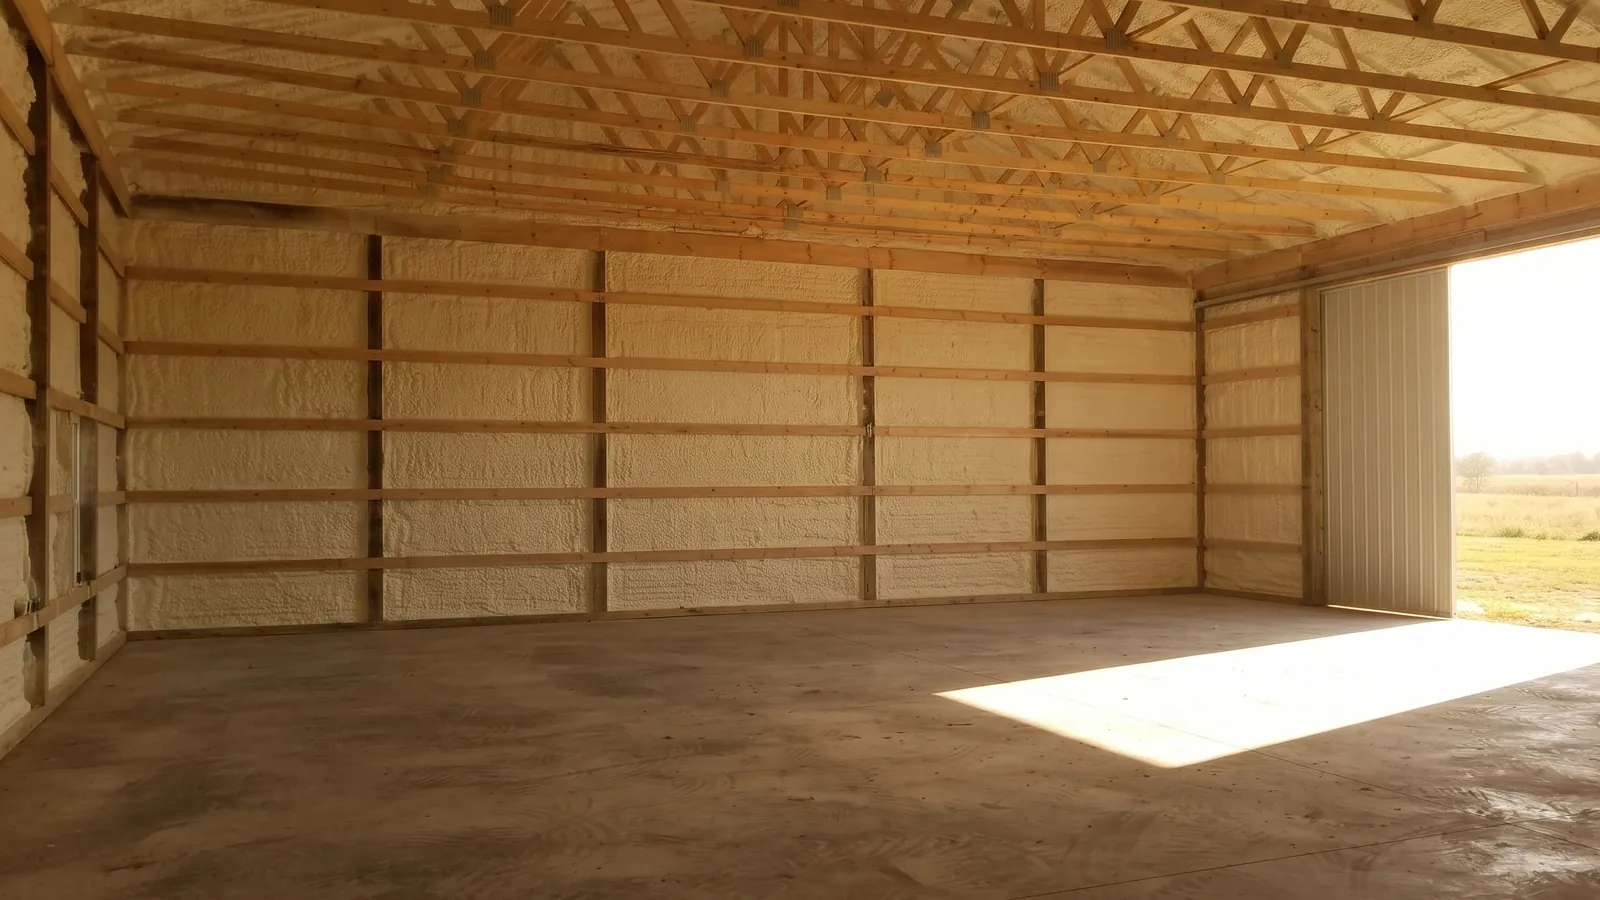
Where foam goes in a pole barn
Post-frame buildings are built from large wood posts set in the ground or on piers, with horizontal girts across the posts on the walls and purlins across the trusses on the roof, all covered in metal or sheathing (Pole building framing, Wikipedia, 2026). That layout creates several surfaces, and each is a decision.
| Surface | What foam meets there | Question to settle first |
|---|---|---|
| Roof underside | Steel panel, with wood purlins every few feet | Does the foam stop at the panel, or wrap the purlins? Roof or ceiling line is on roof or ceiling in a pole barn |
| Wall steel between girts | Steel panel, with girts at set heights | Girt spacing and depth set how much foam the bays take |
| Posts | Wood, often treated, in the wall plane | Wood moisture, and whether posts are boxed or open |
| Gable ends | Steel above the sidewall line | Access: height and the working platform |
| Ceiling line (if the barn has a flat ceiling) | Joist or truss-chord framing | Whether the foam goes on the ceiling or on the roof above it |
| Sliding and overhead door openings | Gaps around frames | Door gaps are an air leak before they are an insulation spot |
The posts and girts do something steel framing does not: they hold water. Wood takes on and gives off moisture, and foam sealed over damp wood traps it. That is why the wood is checked first.
Wood moisture. A closed-cell maker's application guide we read sets the wood moisture ceiling under 19 percent and wants every surface clean, dry and free of dew or frost (Carlisle Foamsulate guide, 2021). That is one product; ours has its own guide. A moisture meter reads the framing during the visit. A barn that has stood open or leaked can fail the check, and then the answer is to dry it and fix the water source first.
Temperature. The same guide lists different material grades for different surface temperatures. Winter spraying is possible with a winter blend and heated equipment, and the guide's ranges decide the day, not the calendar.
Steel building or pole barn: what differs
| What is being compared | Steel building | Wood pole barn |
|---|---|---|
| Frame | Steel columns, rafters, purlins and girts | Wood posts, trusses, purlins and girts |
| Usual construction type | Often Type II, if the building official agrees | Usually Type V |
| Does IBC 2603.5 apply to the walls? | Yes for Types I to IV | No for Type V |
| What the foam meets | Steel only | Steel skin and wood framing |
| What is checked first | Steel surface and the code type | Wood moisture, then code type |
| Existing condensation fabric | Common | Common, and it touches wood purlins |
Steel frame details are covered on spray foam for metal buildings; this page does not repeat them.
Code path for wood post-frame
Read this as a list of questions for your barn, not a ruling on it: the building official picks the construction type and decides what applies. Section numbers follow the 2018 IBC in its UpCodes Kansas copy, and your office may enforce a different edition, so ask which.
Step 1: Construction type. The IBC describes Type V construction as one where the structural elements and walls are "of any materials permitted by this code" (IBC 2018, section 602.5, UpCodes Kansas viewer). Wood post-frame is usually placed there. Type V is a legal category, not a quality ranking, and only the building official can say it applies to yours.
Step 2: The exterior-wall rule for Types I to IV does not apply to Type V. IBC 2603.5 is written for the exterior walls of Type I to IV buildings, at any height, and the same chapter leaves Type V exterior walls with the general rules in 2603.2 through 2603.4 (IBC 2018 Chapter 26, UpCodes Kansas viewer). The practical effect is that the NFPA 285 wall-assembly test in 2603.5.5 is not the question for a Type V wall. It is still a question for a steel building.
Step 3: The thermal barrier rule still applies. Skipping 2603.5 does not let foam stay bare. Under 2603.4 the interior side of foam plastic gets an approved thermal barrier, and the code's example is half-inch drywall, unless 2603.4.1 or 2603.9 says otherwise. The 2603.9 route rests on a full-assembly fire test such as NFPA 286 or UL 1715, which for a given product shows up as a line in its evaluation report. We claim nothing about leaving foam uncovered in your barn. Ask any contractor for the product's listing in writing.
Step 4: What 2603.4.1.13 covers. Section 2603.4.1.13 is limited to foam sprayed on a sill plate, joist header and rim joist in Type V construction, with a thickness cap and flame-spread limits. It is not a general exception for walls or roofs. If you are insulating the sill and rim of a barn with a floor system, it may matter. For the roof and walls of a pole barn, it does not remove the 2603.4 question.
Step 5: The Kansas ag exemption is a different thing. K.S.A. 19-2908 says regulations adopted under the county planning and zoning act do not apply to the use of land for agricultural purposes or to buildings erected for it (K.S.A. 19-2908, Kansas Revisor). The statute is about county zoning. It does not describe what foam does in a fire, and it does not tell you what a building official, an insurer or a lender will accept. Whether it applies to your barn depends on how the barn is used, and the county decides. The longer explanation is on what the Kansas ag exemption covers.
Questions to take to the building official
- What construction type is this barn, and which IBC edition do you enforce?
- Does the barn's use group change the answer for foam?
- Is a thermal barrier required, or will you accept the product's listed assembly under 2603.9?
- Does the ag exemption in your county change permits for this barn?
General background only: your building official owns the answer for your barn. What can cover the foam is on what must cover spray foam.
If there is a condensation blanket
Plenty of pole barns were built with a layer hung under the roof steel to catch drips. Builders name rigid board, vinyl-faced batts, felt paper over OSB, a moisture membrane or radiant foil as ways to handle the water that condenses under steel (FBi Buildings, "Pole barn condensation," 2019). The same article says the barriers should be used in addition to other moisture controls. It does not discuss spray foam.
If you have one of these layers, three things change:
- The fabric usually comes out first. A layer left between the foam and the steel sits between the two surfaces the foam is meant to bond to. It also holds moisture against the steel and against the wood purlins, whose moisture content the maker limits. You arrange removal, not PolyJacks, because we do not remove insulation.
- Foam goes over a layer only where the maker's guide allows it. If the named product's guide and evaluation report accept that substrate, the page quotes them. Do not assume it.
- The wood needs a look. Drips that ran down a purlin for years can leave it wet. The moisture check applies on the day, not from memory.
The mechanics of wet purlins and slab moisture are on pole barn condensation, and the options compared are on pole barn insulation options compared.
What a visit and a rig reading add
Spray foam insulation is a new PolyJacks service line run by its own employee crew and rig. No insulation job is finished yet, so nothing here describes past barns. Our rig, the POLY 10, pairs a PMC PH-2 proportioner with 200 feet of heated hose, and our scissor lift handles the roof and high walls.
Which page fits your barn
Pole barns get used in very different ways. Pick the one closest to yours.
| If your barn is... | What changes | Read |
|---|---|---|
| Roof only, or the roof versus a ceiling | Where the thermal line sits | roof or ceiling in a pole barn |
| Wall insulation, girt by girt | Girt depth and wall finish | insulating pole barn walls |
| Not built yet | Choices that are easier to make before the steel goes on | insulating a new pole barn |
| Dripping from the roof | Moisture sources and wet purlins | pole barn condensation |
| A horse barn | Animal moisture and dust | horse barn insulation |
| A livestock barn | Humidity, ammonia and washdown | insulating a livestock barn |
| An indoor arena | Very large volume and dust | indoor riding arena insulation |
| An event barn | Occupancy decides the fire code | Ask at the visit; see insulating an event barn |
Choosing between foam and other materials is on pole barn insulation options compared. What moves the size of a quote, with no price list, is on pole barn spray foam cost factors and what drives spray foam cost. Whether mice or birds chew foam is on mice and spray foam.
FAQ
Can you spray foam a pole barn?
Yes. Closed-cell foam goes on the steel and the wood framing within the maker's moisture and temperature limits. First we check for an existing blanket under the steel, as in the section above, because it changes the plan. Roof versus ceiling is on roof or ceiling in a pole barn.
How long does it take to spray foam a pole barn?
It depends on the barn's measured area and the thickness, and the visit gives you the schedule. We do not print a day count here. If we publish a production rate here later, it will be labeled a rig-test rate, never a record of past jobs.
Can you spray a pole barn that already has a vapor barrier under the steel?
Usually no. The fabric comes out first, and you arrange that. A layer left between foam and steel holds moisture against the steel and the wood purlins, whose moisture content the maker limits. Foam goes over such a layer only where the product's guide and evaluation report accept that substrate. See the blanket section above.
Does a pole barn follow the same fire code for spray foam as a steel building?
Usually not: wood post-frame is usually Type V, where IBC 2603.5 does not apply. The 2603.4 thermal barrier rule stands unless the product's report lists the exposed assembly under 2603.9 or a 2603.4.1 exception is met. Section 2603.4.1.13 is sill and rim only. The Kansas ag exemption is a county zoning statute and does not change what the foam does in a fire.
Book a free on-site measurement
Nobody can read the inside of a barn from the road, so the estimate begins with a visit on site. We measure the roof and walls, read the wood with a moisture meter, look for a blanket under the steel, and note the doors, lights and wiring. You get a written estimate after the visit. The visit is free.
Book a free on-site measurement
Pick "Spray foam insulation" on the booking form. How the visit works is on the free estimate visit.
Who wrote this: PolyJacks spray foam team. How it was made: drafted with AI assistance from the sources below, then checked against each source.
Sources
- IBC 2018 chapter 26 on plastics, sections 2603.4, 2603.4.1.13, 2603.5 and 2603.9 (UpCodes Kansas copy): up.codes
- IBC 2018 chapter 6 on construction types, sections 602.2 and 602.5 (UpCodes Kansas copy): up.codes
- K.S.A. 19-2908, the county zoning exemption for farm buildings (Kansas Revisor): ksrevisor.gov
- Carlisle Foamsulate closed-cell application guide, 2021 edition: sprayez.com
- FBi Buildings blog post on pole barn condensation, March 25, 2019: info.fbibuildings.com
- Wikipedia, "Pole building framing" (edited July 27, 2026): en.wikipedia.org
Ready for a measurement?
Book a free on-site visit. We measure first, then quote in writing.
Book a free on-site measurement
We measure the building first, then you get a written quote. Prefer to talk? Call (913) 713-7794.