
Metal Garage Insulation: Detached Steel Garages and Enclosed Carport Kits
Metal garage insulation with closed-cell spray foam works on a detached steel garage or an enclosed carport kit when the building is fully enclosed and the foam can be one unbroken layer on the inside of the panels. It cuts the air leakage and keeps warm, damp garage air off the cold roof steel, which is what stops the dripping. Two things must come first: any open gap at the eaves is closed, and the owner accepts that foam does not fix a door gap or moisture rising from the floor.
Kit buildings are lighter than the steel shops most spray-foam pages describe. The frame is shallow, the panels are thin, and some kits are built to be open-sided. That changes what is sprayable and what has to be done before anyone sprays.
PolyJacks sprays closed-cell foam only, inside buildings within about 35 miles of Spring Hill, KS. This page covers kits and small detached garages. For a full-size steel shop, start with spray foam for metal buildings.
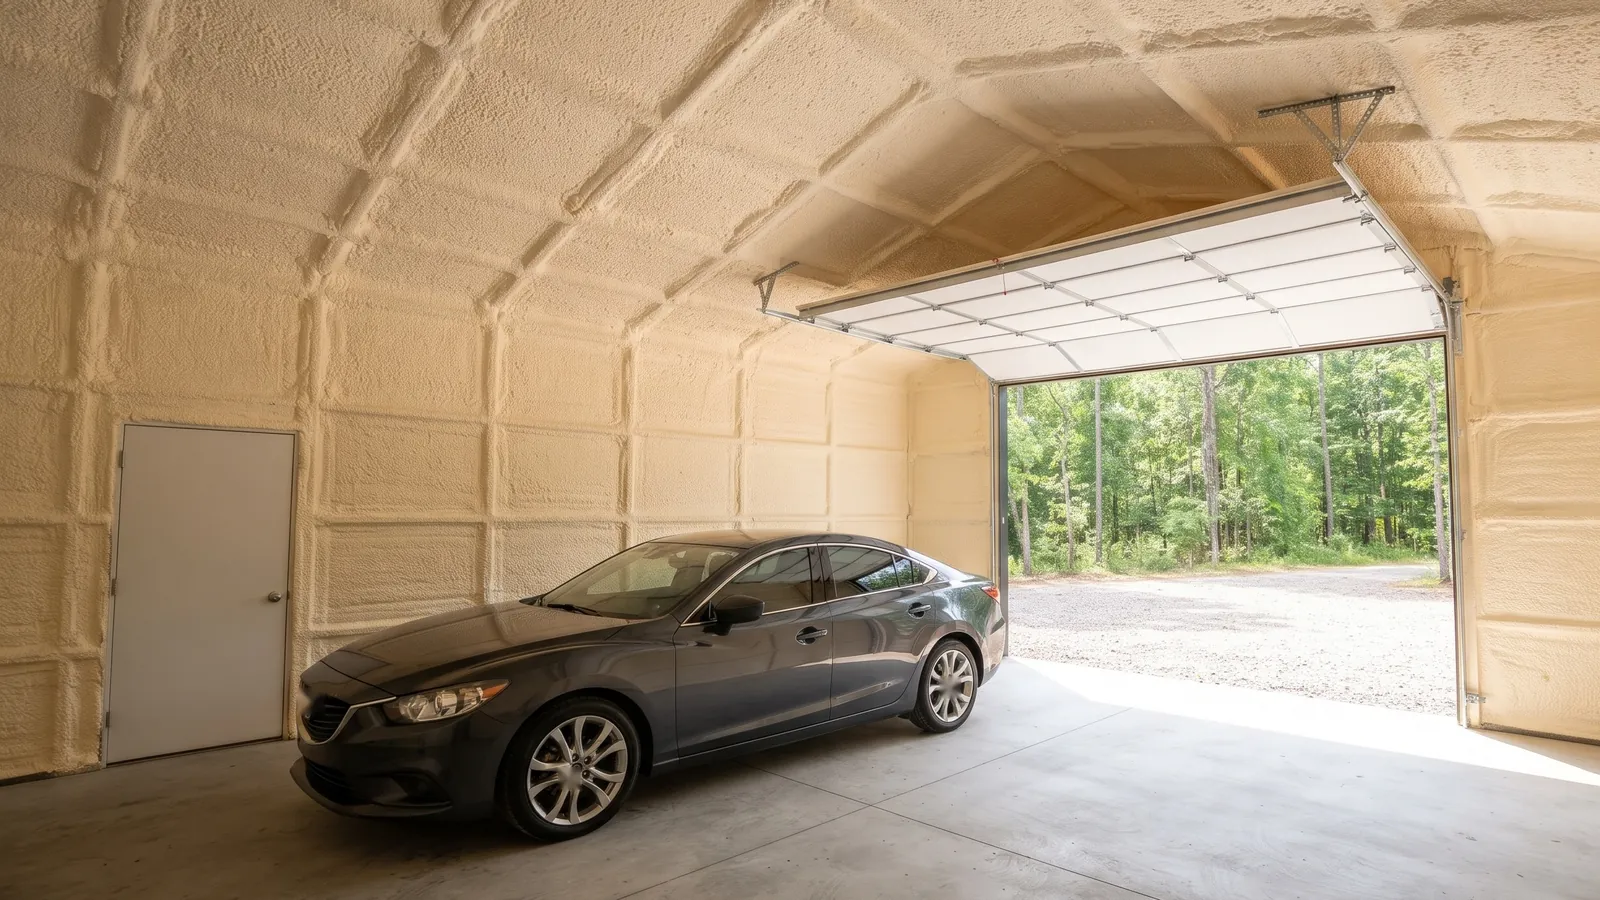
Kit buildings are not red-iron buildings
A red-iron building has deep steel columns and rafters with purlins and girts running across them, and the panels hang on that grid. A carport-style kit is built differently. One kit maker describes its frames as square galvanized steel tube, 2.5 inches by 2.5 inches, in 14 or 12 gauge (Keen's Buildings, carports). That is a frame measured in inches of depth, not the deep section of a pre-engineered frame, so there is no cavity between frame members for a blanket to sit in and little framing to spray around.
The table below sorts the common kinds into what foam can reach. It is a planning aid built from the descriptions on the maker's page and from physical reasoning; the actual building is checked on the visit.
| Kit type | Frame | What is sprayable | What has to happen first |
|---|---|---|---|
| Carport-style kit with enclosed sides | Light tube frame, panels fixed to the tube | The inside face of the roof and wall panels | Close the open eaves and any gap between roof and wall panels; a sound end wall |
| Garage kit with boxed eaves | Same tube frame, with a straight trim edge at the eave | Same, plus the eave trim returns | Check the trim joint; seams between trim and panel |
| Open-sided carport | Tube frame with no walls | Not sprayed by us | Must be fully enclosed first |
| Small red-iron or pre-engineered garage | Deep frame, purlins and girts | Handled as a steel shop | Use the shop guidance on spray foam for metal buildings |
The maker's page distinguishes a regular eave, with rounded corners and sheet metal bent from the roof to the side, from a boxed eave, with straight trim edges (Keen's Buildings, carports). Which one your building has decides what the eave looks like from inside.
Close the eaves first
The gap most often left on an enclosed carport is where the roof meets the wall panel. In a bare carport that opening is invisible and harmless. In an insulated, heated garage it is a continuous air path to the outside, and it is also the place where a cold-weather wind pushes into the building.
Foam can air-seal around a small gap but cannot bridge a large open one, because the liquid has nothing to build on. So the order is:
- Enclose the sides. If the building has open bays or soft fabric walls, they come first. We do not spray open-sided carports.
- Close the eave openings with closure strips or trim that suits the panel profile. The building's maker, a contractor or the owner does this.
- Seal the end and corner joints that you can reach, so the foam is not carrying the weight of a large gap.
- Then spray the roof and wall panels in one continuous layer.
The same sequence is why a drive-by judgment is not possible: the eaves have to be looked at from inside.
Metal garage insulation: walls, roof and the door
Roof. Thin panels carry the drip. The roof steel is the coldest surface in the building at night and the one with the most condensation. Foam on the underside is the part that stops the sweating, and the method for working out how much is on how thick closed-cell foam should be. One forum thread we read about insulating metal buildings, including garages, has closed-cell foam as its preferred answer, along with a worry from one poster that water getting behind the metal would sit between foam and steel and cause mold or rust (Garage Journal thread on insulating metal buildings). Both are poster opinions, not measurements. The worry is real in principle: foam applied over a wet or leaking panel traps the water against the steel. That is why the leak look comes before any foam, as on foam on the underside of a metal roof.
Walls. The same layer goes on the wall panels. Light panels flex, and the way a panel handles the heat of curing foam depends on thickness and support.
The tube frame. With so little frame depth, the practical choice is whether the foam also covers the tube members or only the panel faces between them. A bare steel tube is a cold strip. We would decide this on the visit.
The door gap. This is the honest limit. A roll-up or swing door leaves a gap along its edges and under the bottom, and a gap that moves cannot be foamed. Foam stops the air leaking through the walls and roof; it does not fix an ill-fitting door. We do not install, repair or adjust doors, and this page gives no door advice beyond that. A door gap is also a moisture path, so a drip that continues near the door after the roof is sealed usually has its cause there.
The floor. A garage floor that is damp, or a building sitting on soil, puts moisture into the air every day. Foam on the steel does not touch that. See the moisture ladder on why metal buildings sweat.
Condensation over the car
The reason many owners ask is a drip on the windshield. Warm, damp air, from a car coming in wet, a damp slab or a heater, reaches roof steel that is below its dew point, and the water falls. The mechanism and the moisture sources are explained on the sweating-roof page, which also lists cheaper steps than foam; use it to decide whether foam is the right tool.
For a small garage, a few practical points follow from the geometry:
- A small volume changes quickly. A car or a wet floor can raise humidity in a small garage noticeably.
- A closed-cell layer can only help where it is continuous. A thin patch near the ridge and nothing elsewhere leaves cold steel to drip.
- Ventilation still matters. Even a sealed building needs a plan for damp air, particularly if a wet vehicle goes in.
Foam is not the only choice for a small kit; the other materials, with their trade-offs, are laid out on metal building insulation options compared. Other insulation, such as a faced blanket or bubble foil, has to come out before spraying, and we do not remove it.
What the garage looks like on the visit
A small garage is quick to measure, but it still needs a visit. We look at the eaves and the end walls, the panels (condition and any leaks), the frame, what the floor is, the door perimeter, and where lights, outlets and a heater are. Area comes from the building dimensions; the surface-area calculator shows the method, as a floor for the real figure.
For the code side: whether a detached garage needs a barrier over the foam depends on the building official, and the questions are on what must cover spray foam. Check also whether a permit is needed.
Where we stand
Spray foam insulation is a new PolyJacks service line run by its own crew and rig. We have not yet finished an insulation job, so nothing here describes past work on kit garages. We do not do crawl spaces, insulation removal, blown-in or open-cell.
FAQ
Can you spray foam an enclosed metal carport?
Yes, if it is fully enclosed and the open eaves are closed first. Open-sided carports are not sprayed.
Will spray foam stop my metal garage from dripping on the car?
Where the foam is continuous it stops the steel above from sweating. Door gaps and moisture from the slab are separate problems that foam does not solve; the full list of causes is on why metal buildings sweat.
What is the best insulation for a metal garage?
It depends on what the garage is for. Foam gives an air seal and a moisture barrier in one layer; other materials are cheaper or easier but do less about air leakage and condensation. The options are compared on the options page above. Pick by what you are fixing: drips, cold, heat or noise.
Does the garage need ventilation after insulation?
Plan for it. Sealing the building makes air leakage a smaller factor and the indoor moisture a bigger one.
Book a free on-site measurement
A drive-by cannot tell what is inside a building, so the estimate starts with a visit. We measure the garage, look at the eaves and the door perimeter, and talk through how you use it. You get a written estimate after the visit. The visit is free. How it works is on how to book the measurement visit.
Book a free on-site measurement
Pick "Spray foam insulation" on the booking form. We work within about 35 miles of Spring Hill, KS.
Who wrote this: PolyJacks spray foam team. How it was made: drafted with AI assistance from the sources below, then checked against each source.
Sources
- Keen's Buildings, "Metal Carports" product page (frame tube size and gauge; regular vs boxed eave): keensbuildings.com
- Garage Journal forum, "Insulating metal buildings" (user thread; opinions, not measurements): garagejournal.com
Ready for a measurement?
Book a free on-site visit. We measure first, then quote in writing.
Book a free on-site measurement
We measure the building first, then you get a written quote. Prefer to talk? Call (913) 713-7794.