
Insulation for Pole Barn Walls: Girts, Wainscot and Air Sealing
The best insulation for pole barn walls is set by one thing you can see from inside the building: where the girts sit. Girts are the horizontal boards that carry the wall steel between the posts. If they are laid flat against the outside of the posts, the wall has no deep pocket, and foam sprayed on the back of the steel covers the girts as well. If they are bookshelf girts, set on edge between the posts, the wall has a real cavity, and the question becomes how much of it to fill. Either way the hard part is not the R-value. It is the air barrier, which post-frame walls rarely have.
PolyJacks sprays closed-cell foam only, inside buildings within about 35 miles of Spring Hill, KS. We do not hang board, build liners or remove old insulation. This page is about walls only. The roof, the materials matrix and the "which insulation" comparison live on pole barn insulation options compared, and the whole-building view of foam in a post-frame barn is on foaming a post-frame building.
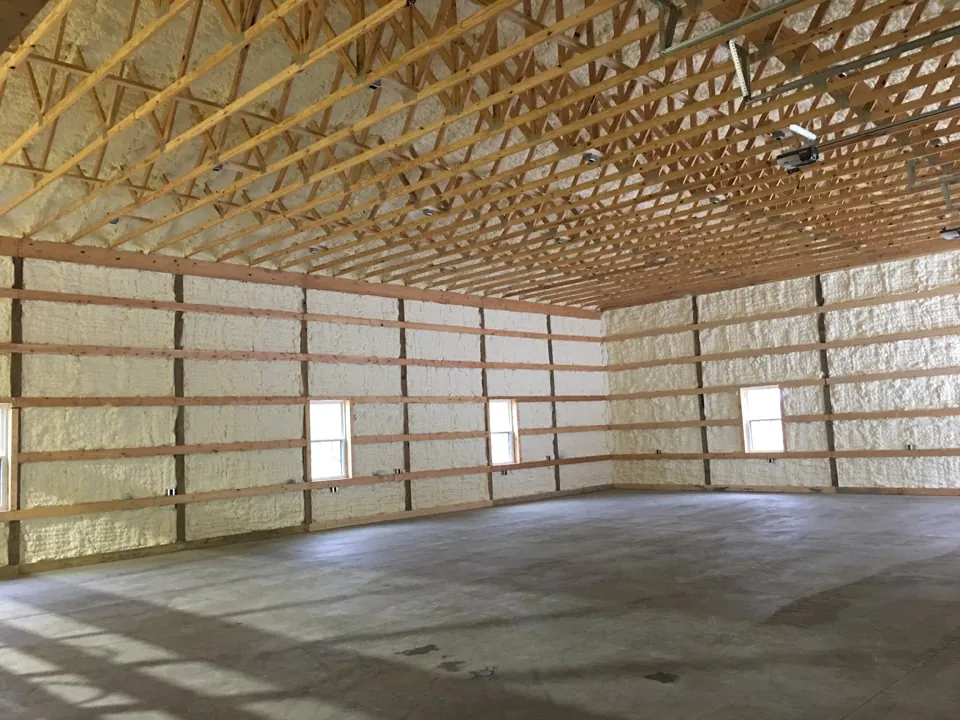
Which girts do you have
Stand inside the barn and look at where the horizontal boards meet the posts. The picture below decides everything else on this page.
| What you see | Name used here | Does it make a cavity? | Foam approach | Covering | Ask the builder |
|---|---|---|---|---|---|
| Girts nailed flat across the outside face of the posts, steel screwed straight to them | Flat girts | Only about the thickness of the lumber, and the posts stand proud inside | Foam on the back of the steel, built out over the girt faces | Needed on foam in reach of people and equipment | What size are the girts, and are they wood only? |
| Wider boards (often 2x8) turned on edge between the posts, flush with the outside | Bookshelf (commercial) girts | Yes, a pocket reaching out past the posts | Foam into the pocket, or on the steel and over the girt faces | Same | Is the pocket clear, and what is stapled across it? |
| Plywood or OSB over the girts, steel over that | Sheathed wall | Depends on the girts behind it | Foam against the sheathing; air sealing is easier | Same | Which side are the seams taped on? |
| A tall steel or concrete band at the bottom, siding above | Wainscot | The lower band is its own surface | Treated as a separate zone, see "The lower wall" below | Yes, most of all here | What is behind the band? |
None of this replaces the building official's view of the foam. For the fire-code side (what has to cover foam in a wood post-frame building and why the rules differ from a steel building), read foaming a post-frame building first.
Why the girt type matters, in plain terms
A bookshelf-girt supplier describes the idea this way: the girts are "designed so as to create an insulation cavity which would extend 1-1/2 inches outside of the columns" (Hansen Pole Buildings, "Bookshelf Girts for Insulation," 2017). That is a vendor selling this wall style, so read it as a description of the design intent, not a test. The same company's follow-up says a bookshelf wall in its 2x8 arrangement "loses only 3.2% to thermal bridging" (Hansen Pole Buildings, "Why Are You Stuck on Bookshelf Girts?"). That figure is the seller's own calculation for its own wall, and we did not check it. What it does show is the design logic: boards on edge give depth, and depth is what an ordinary flat-girt wall lacks.
Flat girts are plain lumber arithmetic. A framing board such as a 2x6 is 1.5 inches thick, so when it lies flat it adds 1.5 inches of wood in the wall plane and no pocket. That is also why foam on a flat-girt wall is usually sprayed on the steel and over the girts, not into a cavity.
Spraying each wall type
Flat girts. There is no cavity to fill, so the foam works as a continuous coat on the back of the steel, over the girt faces and around the posts. The coat's job is air sealing and condensation control first, insulation second. The thickness is a design question tied to how the building is used; the method for working it out is on how thick closed-cell foam should be. The posts are wood, so the maker's wood-moisture limit applies on the day. That check is explained on foaming a post-frame building, and this page does not repeat it.
Bookshelf girts. The pocket gives the foam something to fill. Two choices follow. One is to spray the back of the steel and let the foam bridge across the girt faces, which leaves a layer that does not end at the girt line. The other is to fill the pocket part way and cover the exposed edge. The deeper the pocket, the more a single pass has to be built up, and the less it makes sense to fill it solid just because it can be filled. Exact fill depth is for the product's application guide and the building official, not for a web page.
Sheathed walls. Plywood or OSB behind the steel changes the first question, because the sheathing can serve as the air barrier. A Green Building Advisor editor wrote of a pole barn that the wall sheathing "should" be the air barrier, taped at the seams (Martin Holladay, "Pole barn housewrap," GBA, March 2019). Foam against sheathing then seals the wall where the tape stops, rather than being the only barrier.
Walls with old insulation. If a blanket, foil or board is already on the girts, it has to come out before spraying. We do not remove it. Why, and how to plan for it, is in the "condensation blanket" section of foaming a post-frame building.
Foam, board or something else on walls
Foam is not the only wall layer for a pole barn, and for an unheated machine shed it is often more than needed. If you are weighing foam against board, the trade-offs are in rigid foam board vs spray foam, and the whole range is in pole barn insulation options compared. One caution from the Green Building Advisor question we opened: an expert answering a homeowner who planned thin foam board on the outside of the girts warned that the girts "may get cold enough to collect excessive moisture over a winter" in US climate zone 6 or colder (Dana Dorsett, GBA, January 2019). That advice was given for a cold-climate build, so it is a caution about method, not a statement about Kansas weather. It still shows the general point: in a wall with cold wood in it, moisture goes to the coldest surface, and a thin layer on one side can leave that surface cold.
The lower wall
The bottom four feet or so of a barn wall is where tractors, skid steers, pallets, feed carts and ladders hit. Bare foam is soft compared with steel. It is not made to take that. Three points:
- Foam in reach needs a covering. A liner panel, plywood, or a kick board over the foam keeps the damage off it. This is our judgment from how the wall is used; no source we opened rates foam against impact, so we make no number claim.
- The covering is also a code question. What can cover foam, and whether a covering counts as a thermal barrier, is separate from impact protection. It is covered on what must cover spray foam. A kick board is not assumed to count.
- The ground line is its own topic. Whether to stop foam short of the ground, and what that has to do with termite inspection, is a ground-contact rule covered on spray foam and termites. We do not decide it here.
Wainscot bands
A wainscot is a lower band of different material, often a tall steel or concrete strip below the siding. Two things change. The band is usually in the most abused zone. And the joint between the band and the upper wall is a seam where air gets through. Treat the band as its own surface in the plan: what it is made of, what is behind it, and where the foam stops and starts. Ask the builder for the drawing or a photo of the framing before the visit.
Air sealing
Air is the real subject of a pole barn wall. The post-frame wall has long runs of wood meeting steel, with gaps at posts, at the base and at the eave.
- Where the air gets in. In a Green Building Advisor thread on a pole barn project, the responses name posts and base-of-wall connections as trouble spots, and one reads: "Without OSB or plywood sheathing, it's really hard to make this type of building airtight" (GBA, "Pole barn post frame insulation," March 2019). The source is a forum Q&A, so it is opinion from experienced responders, not a test.
- Housewrap alone. The editor on the housewrap thread said it is hard to use as an air barrier because it is damaged in construction and punctured by many fasteners, and that the wall sheathing should be the barrier.
- Foam as the barrier. A continuous coat of foam on the back of the steel, over the posts and girts, closes those paths in a single material. It is the reason foam is chosen for a heated barn. It only works if the layer is continuous: the base, the posts, the eave and the door frames are where a skipped patch lets damp air in.
These are US sources and not Kansas ones. The physics they rely on (air moves through gaps, moisture condenses on cold surfaces) does not depend on the state, and the construction they describe (wood posts, girts and steel) is the same as in a Kansas barn.
What to take from this to the visit
- Photos of the inside wall, showing girts, posts, any sheathing and any blanket.
- The builder's drawing or name, if you have it, to tell flat from bookshelf girts.
- What the building is used for, and whether it will be heated.
- Whether anything on the wall (wiring, lights, a lean-to) is attached to the framing.
Do we spray every wall
We spray closed-cell foam inside buildings only. We do not install liners, kick boards or board stock, and we do not remove old insulation, so the lower wall covering is yours or a builder's job.
FAQ
Should I spray foam between the girts or over them?
It depends on the girt type and the finish you want, and foam on the steel between the girts is the usual route. With bookshelf girts there is a pocket to take foam; with flat girts there is not, so the foam goes on the steel and over the girts. The table above shows the choice for each wall.
What protects the bottom of the wall where equipment hits it?
A covering such as a liner or kick board over the foam. The covering has to meet the code path the building official sets, which is explained on what must cover spray foam. The termite rule for foam near the ground is on spray foam and termites.
Is the best insulation for pole barn walls always foam?
No. For an unheated barn with no dripping, nothing, or a layer you hang yourself, can be enough. Foam earns its place on heated, damp or livestock barns where one layer needs to seal air, insulate and control condensation. The comparison is on pole barn insulation options compared.
Book a free on-site measurement
A drive-by cannot tell what is inside a wall, so the estimate starts with a visit. We measure the walls, look at the girts and posts, note any old insulation and wiring, and talk through how you use the barn. You get a written estimate after the visit. The visit is free.
Book a free on-site measurement
Pick "Spray foam insulation" on the booking form. We work within about 35 miles of Spring Hill, KS. How the visit works is on how to book the measurement visit.
Spray foam insulation is a new PolyJacks service line run by its own crew and rig. We have not yet finished an insulation job, so this page makes no claims about past jobs.
Who wrote this: PolyJacks spray foam team. How it was made: drafted with AI assistance from the sources below, then checked against each source.
Sources
- Hansen Pole Buildings, "Bookshelf Girts for Insulation" (2017; seller's own description): hansenpolebuildings.com
- Hansen Pole Buildings, "Why Are You Stuck on Bookshelf Girts?" (seller's own calculation): hansenpolebuildings.com
- GreenBuildingAdvisor, "Insulating pole barn walls" (Q&A, January 2019): greenbuildingadvisor.com
- GreenBuildingAdvisor, "Pole barn housewrap" (Q&A, March 2019): greenbuildingadvisor.com
- GreenBuildingAdvisor, "Pole barn post frame insulation" (Q&A, March 2019): greenbuildingadvisor.com
Ready for a measurement?
Book a free on-site visit. We measure first, then quote in writing.
Book a free on-site measurement
We measure the building first, then you get a written quote. Prefer to talk? Call (913) 713-7794.