
Fiberglass Insulation for Metal Buildings vs Spray Foam: Compression, Facings and Real R-Value
If you have a steel building and are weighing fiberglass insulation for metal buildings against spray foam, the short version is this. A faced fiberglass blanket is a fair product that is often installed in a way that wastes much of its rating, and its facing is the only thing standing between damp air and cold steel. Closed-cell foam is a different kind of layer: it sticks to the steel, so there is nothing to squash and no facing to tear. It is not always the right buy, though, and a section near the end says when it is not.
We spray closed-cell foam and nothing else. We do not sell, hang or remove blanket, so read the fiberglass half of this page as a description of a product you would buy from someone else. The wider field of options, including liner systems, board and insulated panels, is on metal building insulation options compared.
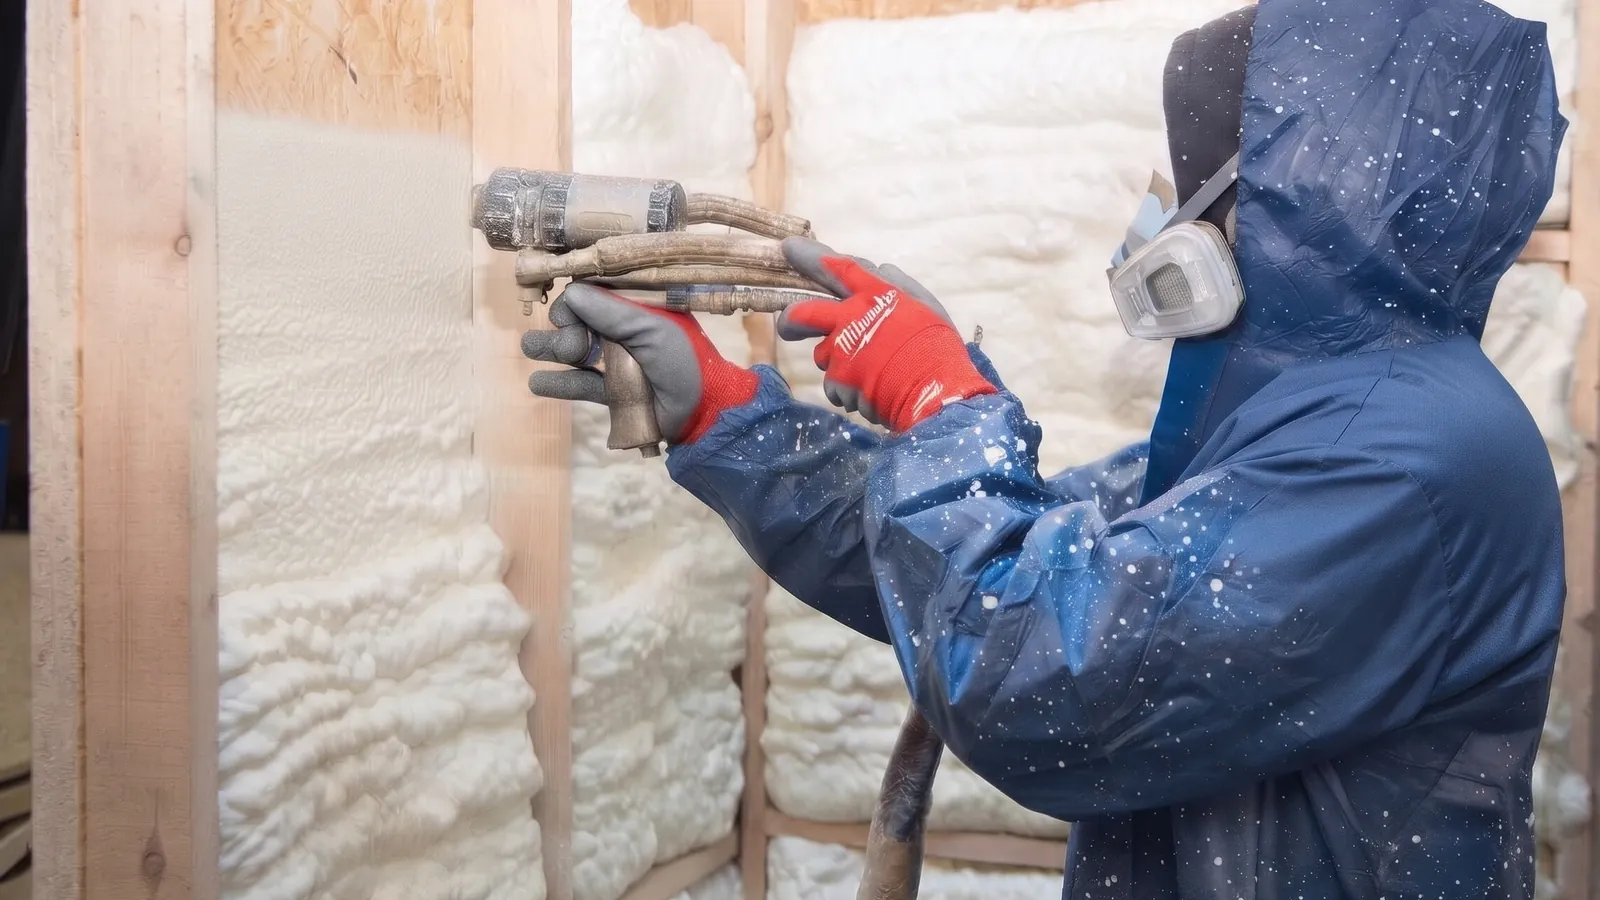
Fiberglass insulation for metal buildings: what a faced blanket is
Metal building fiberglass is not the pink cut-to-length batt used in a house wall. It is a long roll of fiberglass blanket with a facing laminated to one side, rolled across the frame so the facing ends up on the room side. People search for it as roll, blanket, batt or vinyl backed insulation for metal buildings, and in the field those all mean the same faced roll. The trade group that writes the installation guide, NAIMA, says the facing has two jobs: it is the interior finish, and it holds back water vapor. It must therefore have "good tensile strength, good rip-stop characteristics and puncture resistance" (NAIMA MB316).
The facing you pick changes how well the vapor job is done and when you can install it. The two NAIMA bulletins list these:
| Facing | Perm rating (lower holds back more vapor) | Lowest recommended install temperature |
|---|---|---|
| Vinyl | 1.0 | 40 F |
| Polypropylene / scrim / kraft (PSK) | 0.02 to 0.09 | 20 F |
| Foil / scrim / kraft (FSK) | 0.02 | 10 F |
| Polypropylene / scrim / foil | 0.02 | 20 F |
| Vinyl / scrim / metallized polyester | 0.02 | 20 F |
Sources: Table 1 and Table 2 in NAIMA MB316; the same perm values appear in NAIMA MB306.
Two things stand out. Plain vinyl faced insulation for metal buildings sits exactly at 1.0 perm, and MB306 sets the line for calling something a vapor retarder at 1.0 perm or less. The foil and scrim facings are fifty times tighter on paper. And the lowest install temperature is a real constraint if the building is erected in a cold month: vinyl is the first to be ruled out.
Perm ratings describe the facing as a flat sheet. They say nothing about the seams, the staples or the cut edge at the eave, which is where this page goes next.
Compression at the purlins
A purlin is the horizontal steel member the roof panels are screwed to. In the common through-fastened roof the blanket is draped over the purlins and then the panel is screwed down on top, squeezing the blanket flat at every purlin. NAIMA's own guide names the effect and one fix: where the insulation is compressed "between the purlins and the roof sheet," rigid polystyrene thermal blocks are placed on top at the structural members (NAIMA MB316). The guide also says that in a standing-seam roof, which holds the panel above the purlin, thermal blocks may be optional because the compression is reduced.
How much does it matter? The published defaults answer that better than any manufacturer label.
Label R vs assembly U-factor
Appendix A of the 2021 Seattle Energy Code is a free, readable table of default U-factors for metal building roofs. A U-factor is heat flow per degree per square foot of the finished roof, and one divided by it is the whole-roof R. Both depend on how the roof is put together, not on where it stands, so the same build-up gives the same number in Kansas. The code's table applies only when the average purlin spacing is at least 52 inches, and the adopted code where you build is what counts for a permit.
| Roof build-up | Rated R on the roll | Default U-factor | Whole-roof R (1/U, our rounding) | Share of the label |
|---|---|---|---|---|
| No insulation, base roof | none | 1.280 | 0.8 | n/a |
| Through-fastened, single layer | R-10 | 0.184 | 5.4 | about 54% |
| Through-fastened, single layer | R-11 | 0.182 | 5.5 | about 50% |
| Through-fastened, single layer | R-13 | 0.174 | 5.7 | about 44% |
| Through-fastened, single layer | R-16 | 0.157 | 6.4 | about 40% |
| Through-fastened, single layer | R-19 | 0.151 | 6.6 | about 35% |
| Standing seam with thermal spacer blocks, single layer | R-10 | 0.115 | 8.7 | about 87% |
| Standing seam with thermal spacer blocks, single layer | R-19 | 0.082 | 12.2 | about 64% |
Source: Seattle Energy Code 2021, Appendix A, Table A102.2.5. The last two columns are our arithmetic, and the whole-roof figure includes the steel and film layers that the bare label leaves out, so the "share" is a rough guide to the trend, not a measurement.
Read the through-fastened rows from top to bottom. Going from the R-10 roll to the R-19 roll nearly doubles the label and moves the finished roof from about R-5.4 to about R-6.6. The extra fiberglass is squashed at the same purlins as before. The standing-seam rows show the other lesson: the same R-19 blanket reaches about R-12 when the panel is held up on a clip and a thermal block. In other words, what raises the whole-roof number is stopping the squeeze, not buying a bigger roll.
For spray foam the number comes from the product's own data sheet, not from a default table. The foam is applied to the underside of the panel and over the frame, so the purlin is covered rather than something the foam is squeezed against. The R is the data sheet's R-value for the thickness sprayed, and the thickness question has its own page: how thick closed-cell foam should be.
Facings, tears and moisture
The facing is a vapor retarder only while it is whole. NAIMA's installation guide says to "cover any rips or tears with matching facing tape," and to staple or glue the facing tabs between rolls so the seam is continuous (NAIMA MB316). MB306 goes further: seams, joints, damage or punctures "should be sealed" (NAIMA MB306). A building that is later used, with a forklift mast, a hung light, a bird or a wire run, gets new punctures nobody tapes.
Why a small hole matters: the roof panel is the coldest surface in the building, and air carries water to it. A Green Building Advisor answer on a dripping steel building put it plainly, saying air leaking through seams in the plastic causes condensation against the metal (GreenBuildingAdvisor, 2013). Once water gets above the facing it has nowhere to go. A pole-building supplier that sells a competing product describes the result as puffy, wet insulation and drips along interior purlins when the fiberglass edge at the eave is left exposed (Hansen Pole Buildings, 2018); treat that source as one with a stake in the answer, and notice that its point is about the cut edge, not the facing.
Wet fiberglass is also a worse insulator. MB306 states that water or ice in the insulation "seriously degrades the thermal performance," and says insulation exposed to storm or flood water should be removed and replaced because drying cannot be counted on to restore it (NAIMA MB306).
What about sag?
Sag is a support problem, and we did not find a source that measures how often it happens or how fast. What the guides do show is how a blanket is held up. On a roof, it hangs from the eave strut and from the tension the installer puts on it. NAIMA says to keep the blanket "stretched tight (but also allow for full recovery)." Where a second layer is added between purlins, the guide calls for a lattice of straps or a rigid board below the purlins to carry it (NAIMA MB316). A blanket with wet spots, unsupported spans or failed staples is therefore going to droop. We do not claim a time frame, and a page that does is guessing.
Foam does not droop, because it is not hanging from anything. It has its own failure modes (bond to a dirty or damp panel, thin spots, and a covering requirement that is covered on metal building spray foam), and those are why surface prep is part of the visit.
When a faced blanket is the right buy
Foam is not the answer to every metal building. Work down this ladder.
- Is anything wrong now? If the roof drips, the building rusts, or you plan to heat it, you have a moisture or heat problem and blanket alone is a weak answer unless the facing is continuous and stays that way. The moisture side is on why metal buildings sweat.
- Is the building unheated, dry and used for storage? A faced blanket, sealed at every seam, can be enough. If nothing is dripping and nothing is being protected, doing nothing is also a fair choice.
- Is the building not erected yet? This is when blanket is at its best. The roll goes in before the panels, the thermal blocks and a second layer are options, and the cost of reaching the steel later does not exist. The comparison for that moment is on ordering a new metal building.
- Is there old blanket already in a standing building? Then the real question is what to do with it, because foam needs a bare, dry surface and PolyJacks does not remove insulation. That path is on insulating an existing metal building.
- Do you want heat held in or the air sealed? That is where foam earns its place, because it insulates, seals the laps and gaps and acts as a vapor retarder in one layer. The tradeoff is that it is the sort of layer that may need a covering by code, and how that works is on spray foam for metal buildings.
If you reach step 5 and are not sure, book a free on-site measurement and we will tell you whether foam is worth it for your building. If it is not, we will say so.
FAQ
Is spray foam better than fiberglass in a metal building?
For condensation control and air sealing, usually yes; for dry, unheated storage on a budget, blanket can be enough. The U-factor table above shows the main reason: a through-fastened roof with an R-19 blanket finishes near R-6.6 by the code's default, because the blanket is squashed at every purlin.
Why does fiberglass sag in a metal building?
Because it is hanging, not bonded. The sources we opened describe how a blanket is held (tension from the eave strut, tabs, and straps or board for a second layer) but none puts a time on sag, so we do not either. Wetting, loose staples and long unsupported spans all make a blanket droop. The details are in the sag section.
Is faced fiberglass blanket enough to stop condensation?
Only while the facing is intact and sealed at every seam. A tear or an open seam lets moist air reach the cold steel, and wet fiberglass loses much of its thermal performance, per the industry's own bulletin. Tape on the tear works only if it is found. How the drip happens, and the order of fixes, is on why metal buildings sweat.
Book a free on-site measurement
We measure the building, look at what insulation is there now, how it is used and where it drips, and give you a written estimate after the visit. The visit is free. How it works: the free estimate visit.
Book a free on-site measurement
Pick "Spray foam insulation" on the booking form. We work within about 35 miles of Spring Hill, KS.
Spray foam insulation is a new PolyJacks service line run by its own crew and rig.
Who wrote this: PolyJacks spray foam team. How it was made: drafted with AI assistance from the sources below, then checked against each source.
Sources
- NAIMA, Recommendations for Installing Fiber Glass Insulation in Metal Buildings (MB316), Tables 1 and 2 and the roof installation sections: insulationinstitute.org
- NAIMA, Insulation Facts #26, Moisture and Fiber Glass Metal Building Insulation (MB306): insulationinstitute.org
- Seattle Energy Code 2021, Appendix A, A102.2.5 and Table A102.2.5 (out-of-state: a U-factor describes the build-up, not the weather): seattle.gov
- GreenBuildingAdvisor, "Metal building and condensation" (Q&A, January 14, 2013): greenbuildingadvisor.com
- Hansen Pole Buildings, "Avoid Metal Building Insulation," September 2018 (supplier blog, read as a view from a seller of a competing product): hansenpolebuildings.com
Ready for a measurement?
Book a free on-site visit. We measure first, then quote in writing.
Book a free on-site measurement
We measure the building first, then you get a written quote. Prefer to talk? Call (913) 713-7794.